Meetings, conferences and event space at The Omni Grove Park Inn & Spa
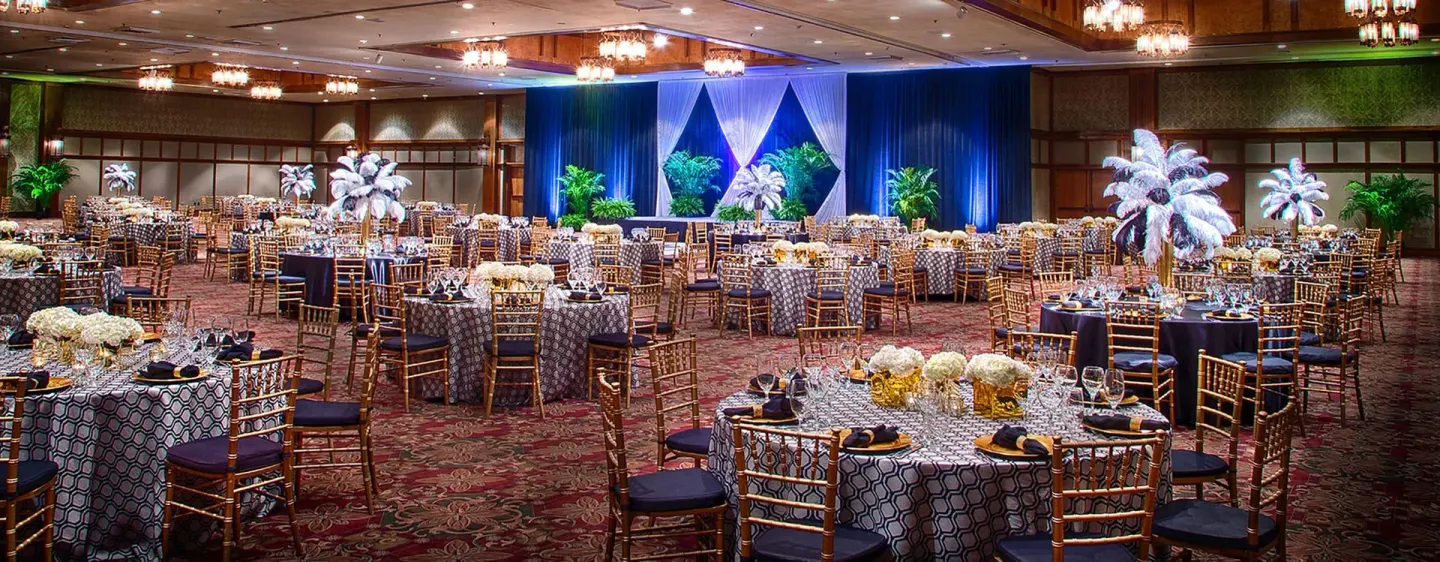
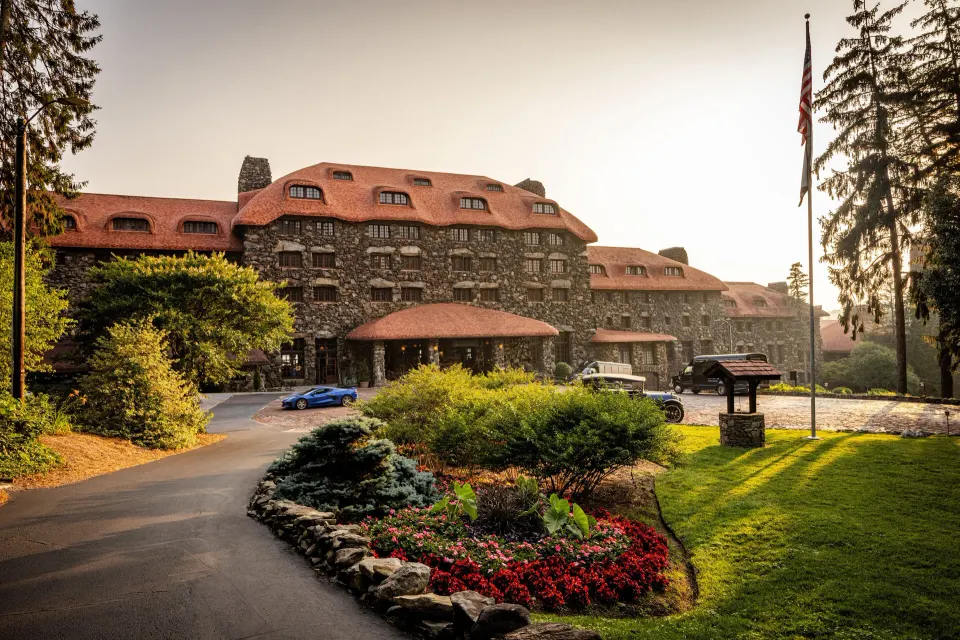
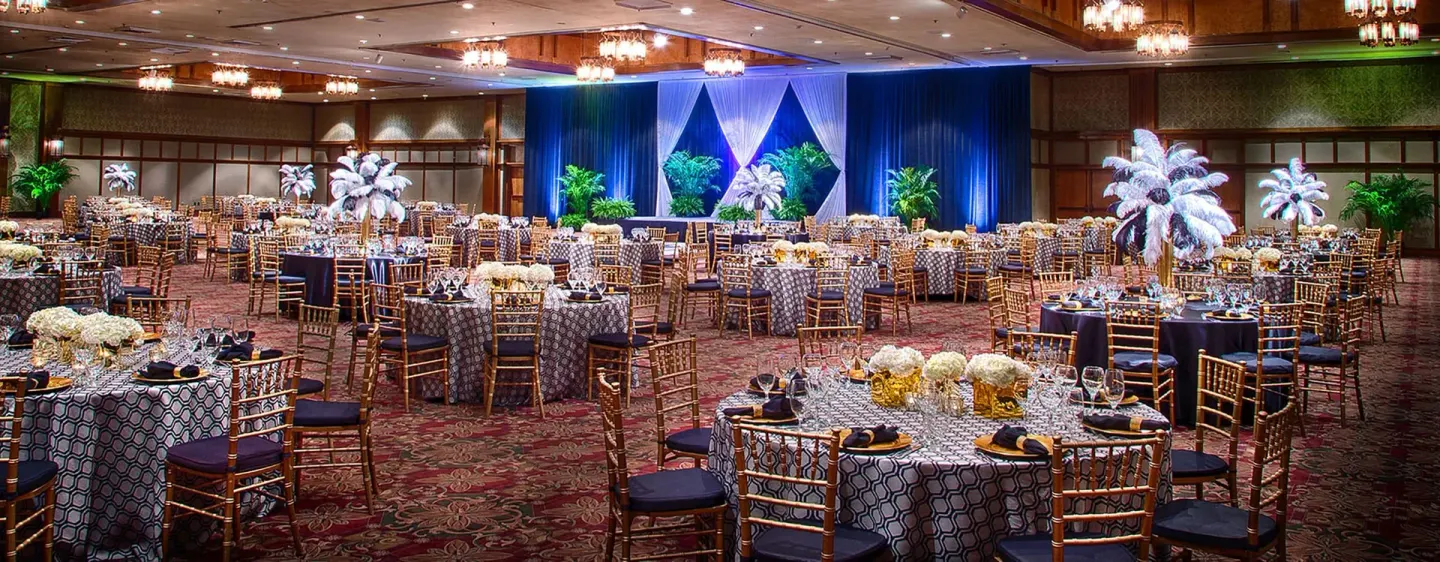
The Omni Grove Park Inn & Spa provides more than 86,000 sq ft of flexible meeting and event space across 31 rooms, including the 17,760 sq ft Grand Ballroom and the 8,778 sq ft Heritage Ballroom. The property supports conferences, banquets and weddings with multiple indoor ballrooms, smaller breakout rooms, outdoor terraces and on-site catering and AV services.
In this guide
Meeting-space overview
The resort offers over 86,000 square feet of event space across 31 meeting rooms, two large ballrooms and several outdoor terraces and pre-function areas. Spaces range from large-scale reception facilities to intimate boardroom-style rooms.
Meeting planners can use a mix of indoor and outdoor venues across the Main Inn, Vanderbilt Wing and Sammons Wing to build multi-room conferences, receptions and breakout sessions. The property lists a total of 31 meeting rooms on its meetings profile.
- Total meeting space: over 86,000 sq ft across 31 rooms
- Large ballrooms for up to thousands of reception guests and hundreds for banquet setups
- Outdoor terraces for ceremonies and receptions
| Room | Square feet | Typical maximum capacity (reception/banquet/theater where available) |
|---|---|---|
| Grand Ballroom | 17,760 | Up to 2,200 reception-style; up to 1,000 banquet-style |
| Heritage Ballroom | 8,778 | Up to 1,100 reception-style; banquet up to 624 |
| Skyline Room | 4,686 | Theater capacity up to 400 |
Ballrooms, divisible rooms and layout options
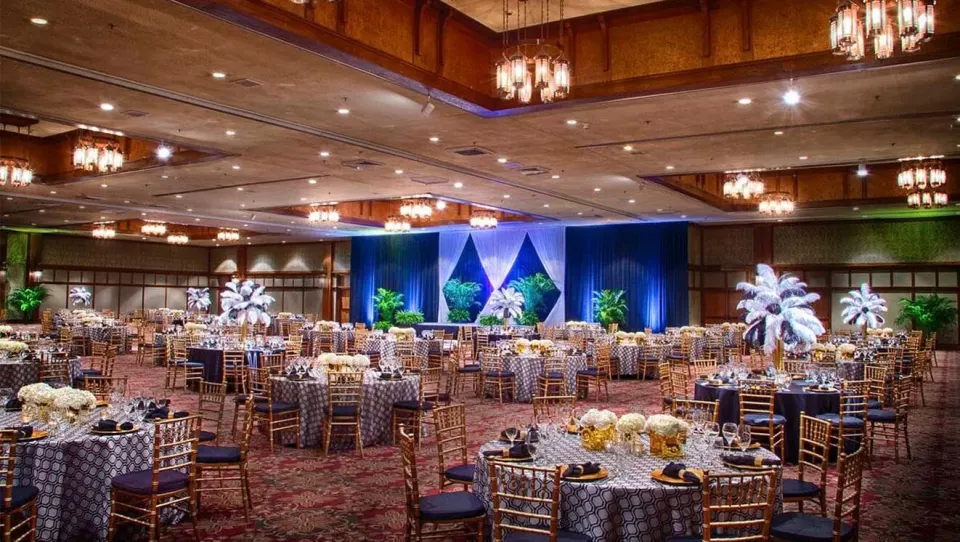
The Grand Ballroom divides into Ballroom A, B and C (5,772; 5,772; 6,216 sq ft respectively) to create multiple large breakout or concurrent-session spaces. Heritage Ballroom also divides into three sections (roughly 2,926 sq ft each).
These divisible ballrooms suit large conferences, trade shows and banquet functions where planners need contiguous or separated areas with pre-function space and nearby breakout rooms.
- Grand Ballroom: Ballroom A, B, C subdivision for flexible configurations
- Heritage Ballroom: divisible into A/B/C sections for mid-sized banquets or meetings
- Skyline Room and Mt. View Terrace provide large-room alternatives with mountain views
| Sub-room | Square feet | Suggested uses |
|---|---|---|
| Ballroom A | 5,772 | Large classroom or banquet |
| Ballroom B | 5,772 | Concurrent sessions or exhibit bays |
| Ballroom C | 6,216 | Plenary, large reception or breakout |
Smaller meeting rooms and boardrooms
Beyond the ballrooms, the resort has a range of mid- and small-size meeting spaces such as Coolidge, Laurel Suite, Fox & Hounds, Drawing Room and the 1,176–1,316 sq ft rooms listed for medium groups. Many of these rooms are divisible to create flexible capacities around 100–150 people.
Coolidge, Eisenhower, Hoover, Roosevelt and Taft are typically used for breakout sessions or committee meetings and list capacities around 120 guests when configured theater- or banquet-style.
- Typical mid-size rooms: 1,176–1,536 sq ft (approximate rooms: Roosevelt, Taft, Laurel Suite)
- Smaller rooms are commonly used for workshops, breakout sessions and executive meetings
- Ask the sales team for current room inventory, AV packages and floorplan options
| Room | Square feet | Typical capacity |
|---|---|---|
| Coolidge | 1,260 | Up to 120 |
| Laurel Suite | 1,536 | Up to 150 |
| Fox & Hounds | 1,316 | Up to 100 |
Weddings and outdoor venues
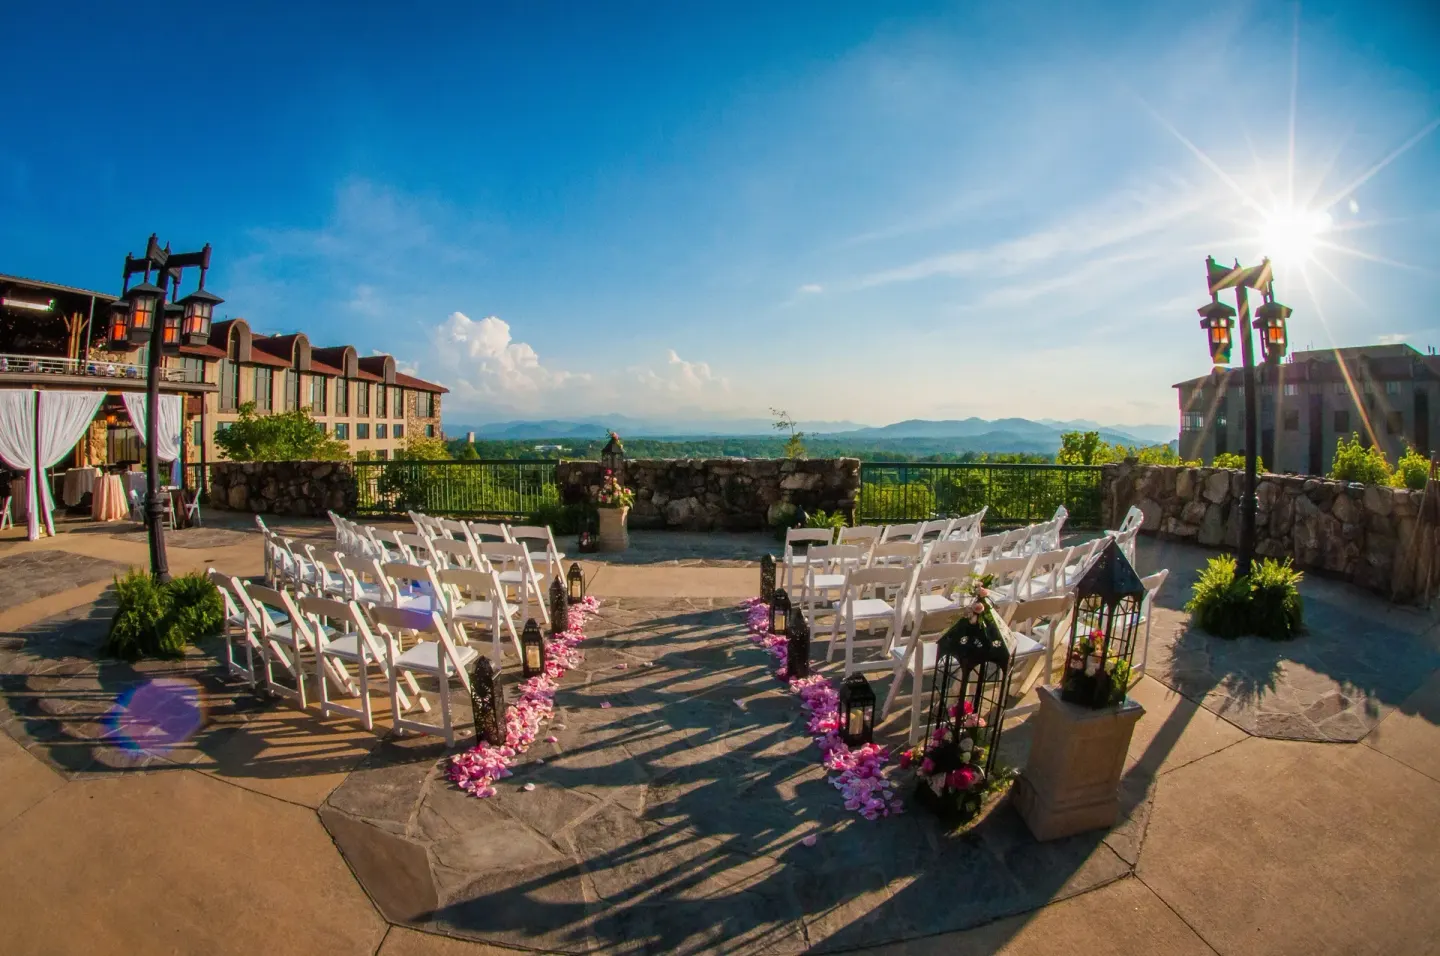
The resort offers several outdoor ceremony and reception options with mountain views, including Vanderbilt Terrace (capacity about 75), Seely Pavilion (capacity about 160) and Mountain View Terrace paired with the Skyline Room (capacity about 200).
Historic and indoor wedding venues include the Country Club (historic ballroom with indoor–outdoor flow; capacity 120) and indoor chapel- or ballroom-style rooms for ceremonies and receptions.
- Vanderbilt Terrace: intimate outdoor terrace, capacity ~75 guests
- Seely Pavilion: garden pavilion on the front lawn, capacity ~160 guests
- Mountain View Terrace + Skyline Room: largest wedding pairing listed at about 200 guests
| Venue | Type | Capacity |
|---|---|---|
| Vanderbilt Terrace | Outdoor wedding terrace | 75 Guests |
| Seely Pavilion | Outdoor pavilion | 160 Guests |
| Mountain View Terrace and Skyline Room | Outdoor terrace + adjoining room | 200 Guests |
Catering, AV and on-site services
The hotel operates multiple on-site restaurants and bars (including Vue 1913, Blue Ridge, EDISON, Cabana Grill and The Great Hall Bar) that supply plated, buffet and reception menus for events; in-room dining is also available from Blue Ridge. Specific menu pricing and package details are managed through the resort's catering team.
The resort provides audio-visual services for conferences and events; meeting planners should request current AV packages, internet bandwidth details and staging/layout options directly from the hotel's sales or AV team.
- On-site restaurants support event catering and plated or buffet options
- In-room and ballroom AV available—confirm equipment, technician and internet needs in advance
- Planners should confirm F&B minimums, service charges and any rental fees with the sales office
| Service | Notes |
|---|---|
| Catering | Provided by on-site outlets; menu and pricing through catering/sales |
| Audio-Visual | Hotel AV packages available—ask for current equipment and pricing |
| Internet | Free Wi-Fi in guest rooms/public areas; confirm in-room speeds for streaming or event needs |
Guest rooms, room blocks and onsite logistics
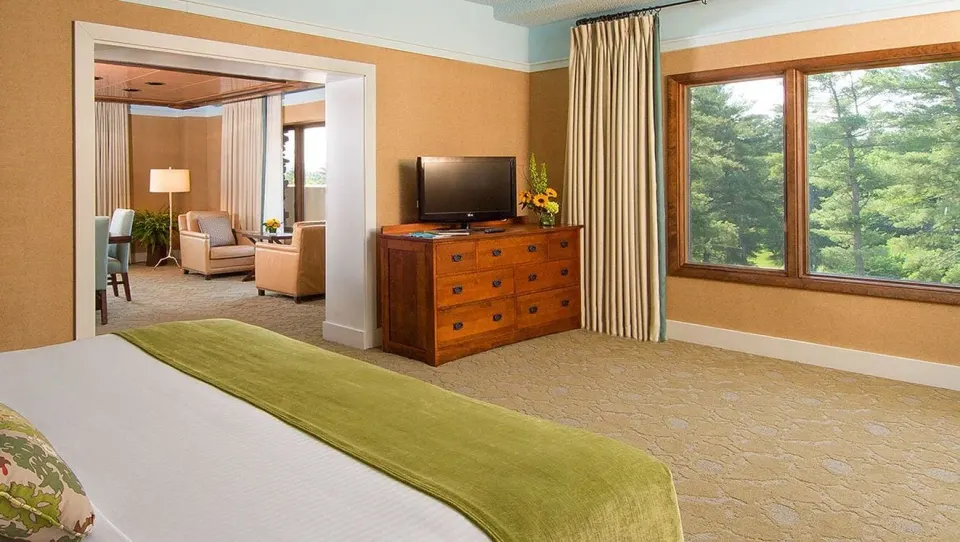
The property has 513 guest rooms across the Main Inn, Vanderbilt Wing and Sammons Wing. Room types include Deluxe Room, Resort View; Club Room; Deluxe Room, Mountain View; Premium Resort Room; Executive Junior Suite; Premium Room, Corner (Panorama); Resort Room; and others listed on the hotel's room inventory.
Planners can book room blocks for conferences and weddings; the hotel also operates covered self-parking and valet parking (both with in/out privileges) and an on-property shuttle to move attendees across the 150-acre property.
- Total guest rooms: 513 across three buildings
- Select room types by name for blocks (examples: Deluxe Room, Resort View; Executive Junior Suite; Club Room)
- Parking: covered self-parking and valet parking (surcharges apply); EV charging available on site
| Guest-room examples | Notes |
|---|---|
| Deluxe Room, Resort View | Typically 300 sq ft; 1 King Bed or 2 Double Beds |
| Club Room | Club-level amenities on a private Club floor |
| Executive Junior Suite | Suite option; contact sales for block details |
Planning tips, logistics and policies
Standard hotel check-in is 4:00 PM and check-out is 11:00 AM. Guests must be 18 or older to reserve a room, and the spa restricts access to those 18 and older. Pools and spa water features are reserved for overnight guests and spa pass holders per property policy.
A mandatory resort fee and nightly parking fees apply to guest stays; confirm current amounts and inclusions with the sales or reservations team. The hotel can help arrange nearby airport transfers, but it does not operate its own dedicated airport shuttle.
- Check-in: 4:00 PM; Check-out: 11:00 AM
- Guests must be 18+ to book rooms; spa access restricted to guests 18+
- Confirm resort fee, parking fees and shuttle details with the hotel's sales or reservations team
| Item | What to confirm |
|---|---|
| Resort fee & parking | Current amounts and inclusions (fitness, shuttle, in-room coffee, newspaper) |
| Spa access | Spa Day Pass, treatment reservations and 18+ policy |
| AV & internet | Dedicated event bandwidth and any technician fees |